Ventures
Walk the house before it exists.
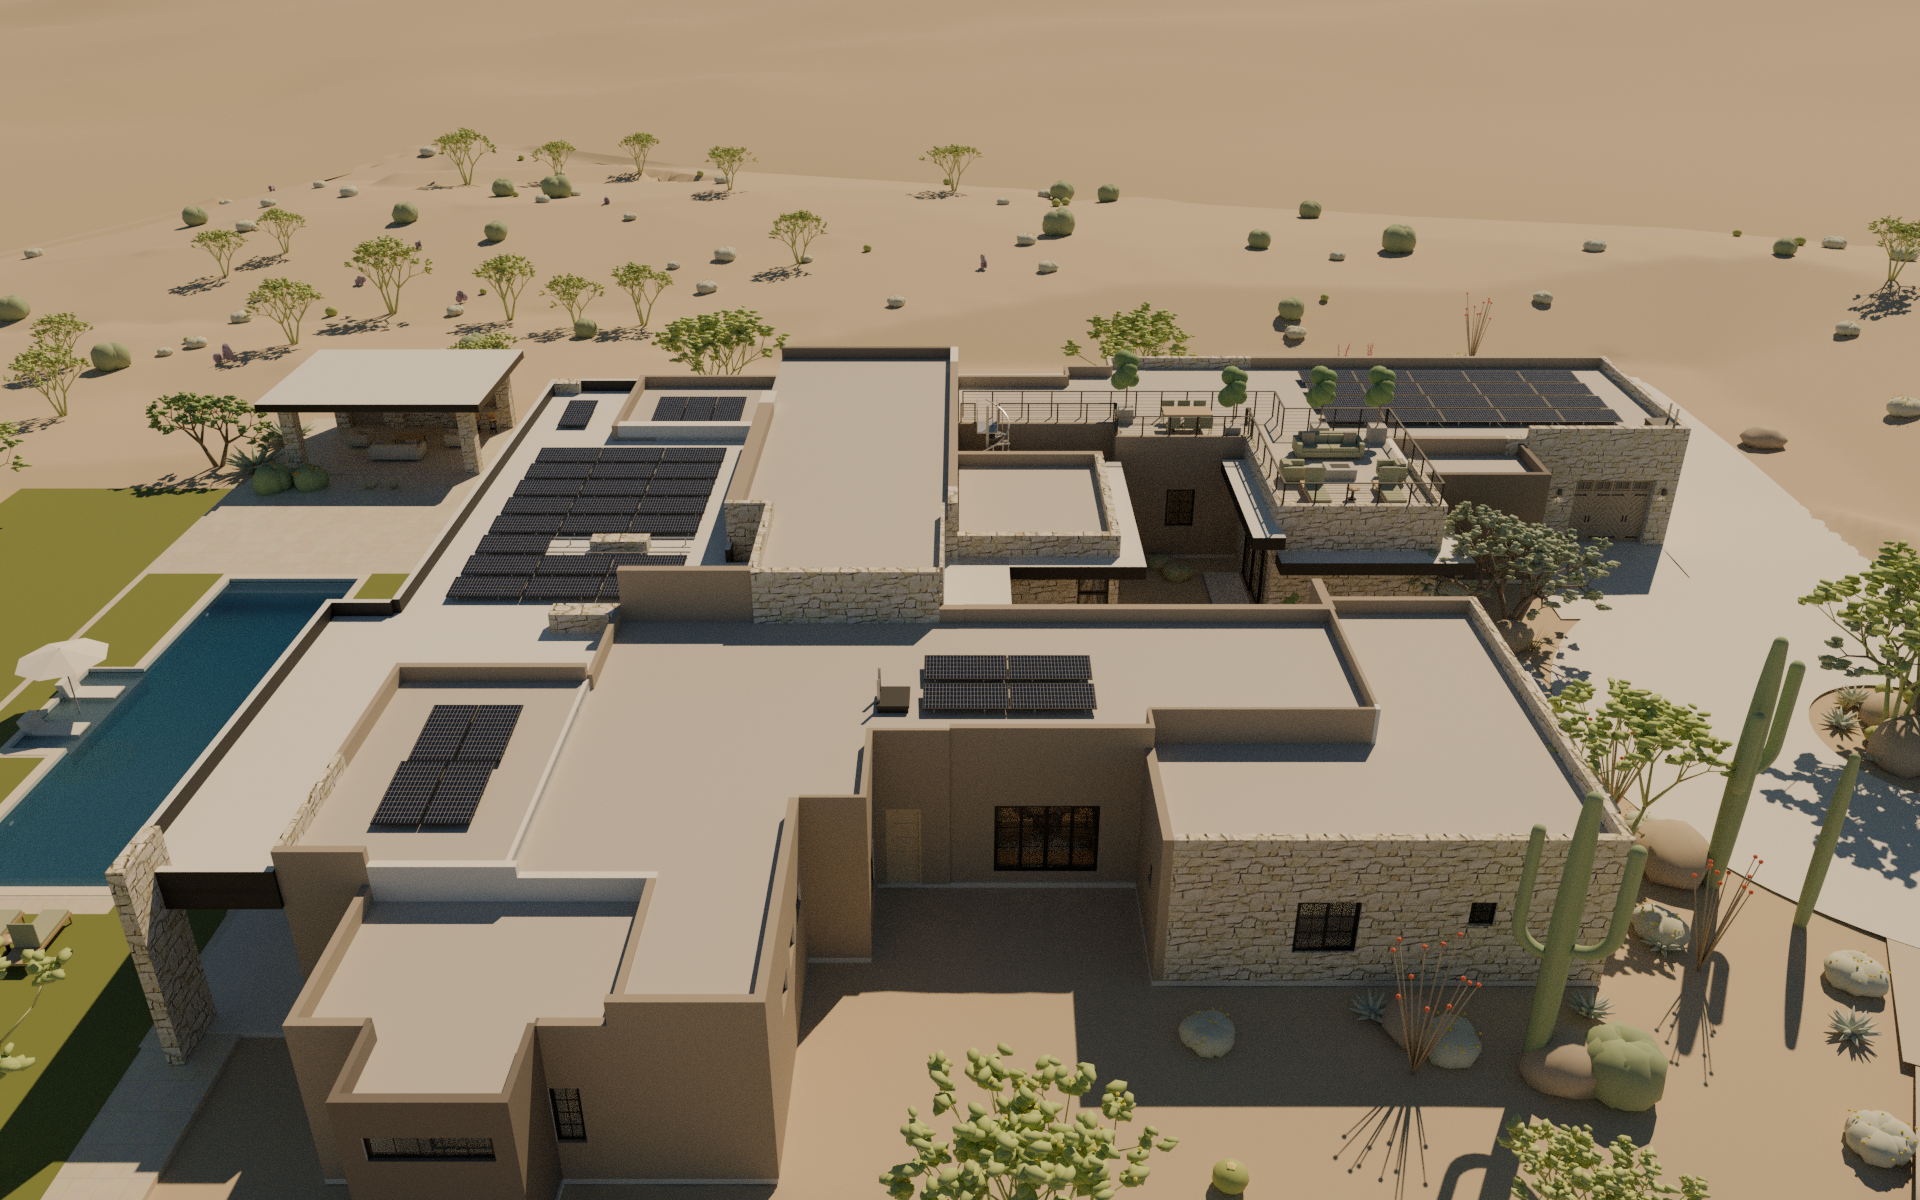
Cadena Core Ventures applies software discipline to physical projects: the drawings are data, the model is rebuilt from tables, the sources are checked against each other, and every decision is written down before money is committed. What we learned on our own house in North Scottsdale is available to owners, builders and architects in the Valley.
The method
We start by treating the documents as data: drawings, quotes, permits and contracts are read into tables, with one coordinate system and one source of truth for every element. From those tables we build a model that can be rebuilt in minutes, so a correction is a one-line change rather than a redraw. We then check the sources against each other, the vendor’s quote against the drawings, the engineer’s figures against the survey, the letter against the code section, because that is where the expensive errors live. A person who knows the project walks the result, and every fix is logged with its reason. The output is a discrepancy list, a schedule, a cost estimate, or a written case the owner can act on before money is committed.
On our own 7,400 sq ft build, this method caught a window order that did not match the drawings, a four-foot error in a wash elevation that had been read as ten, and a sewer-depth claim that the engineer later conceded, each before it became a construction cost.
The walkthrough model
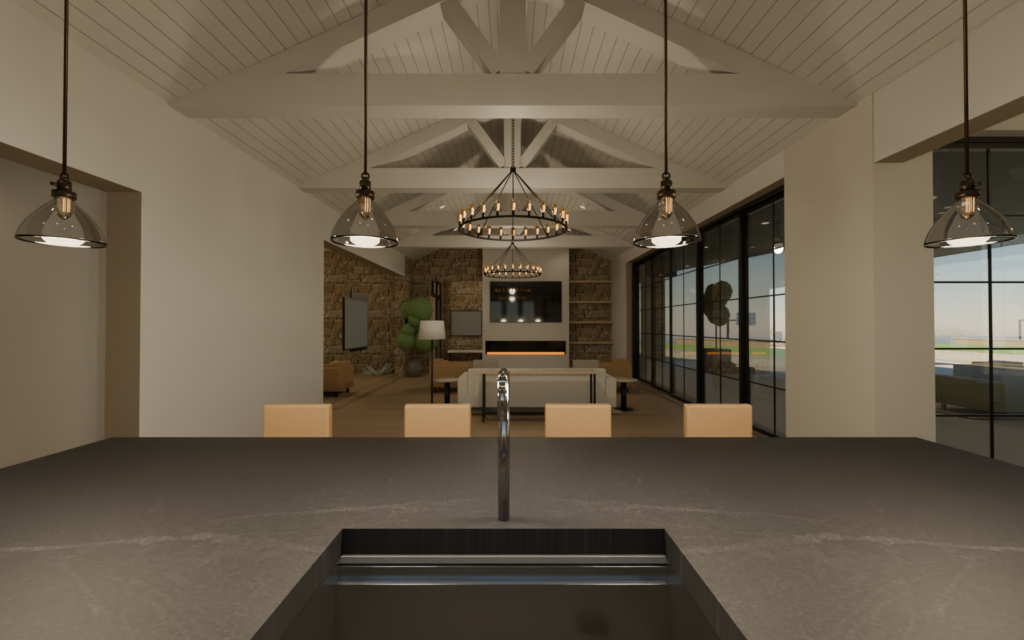
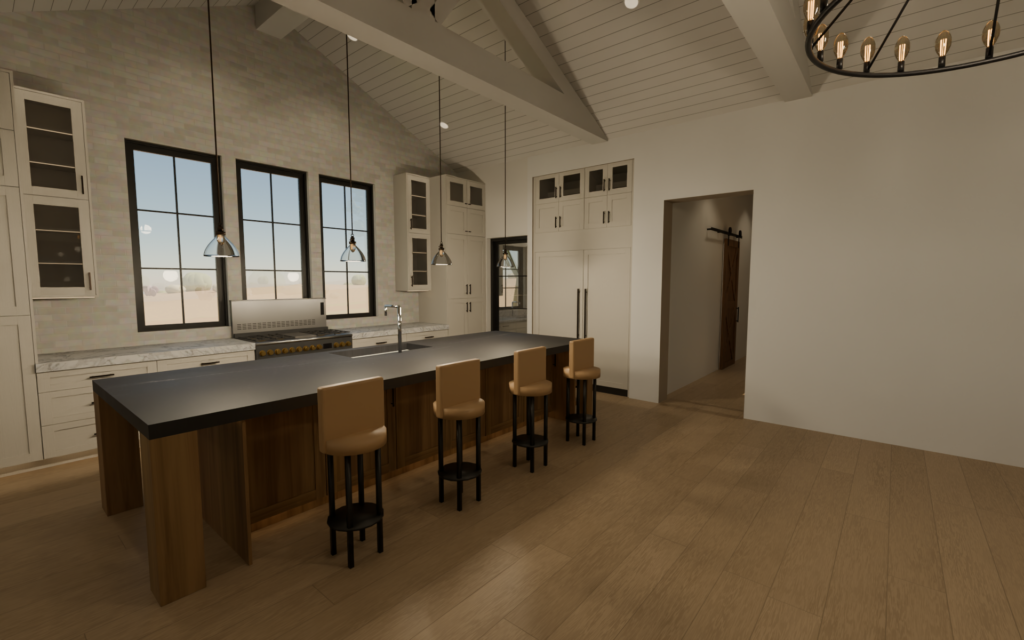
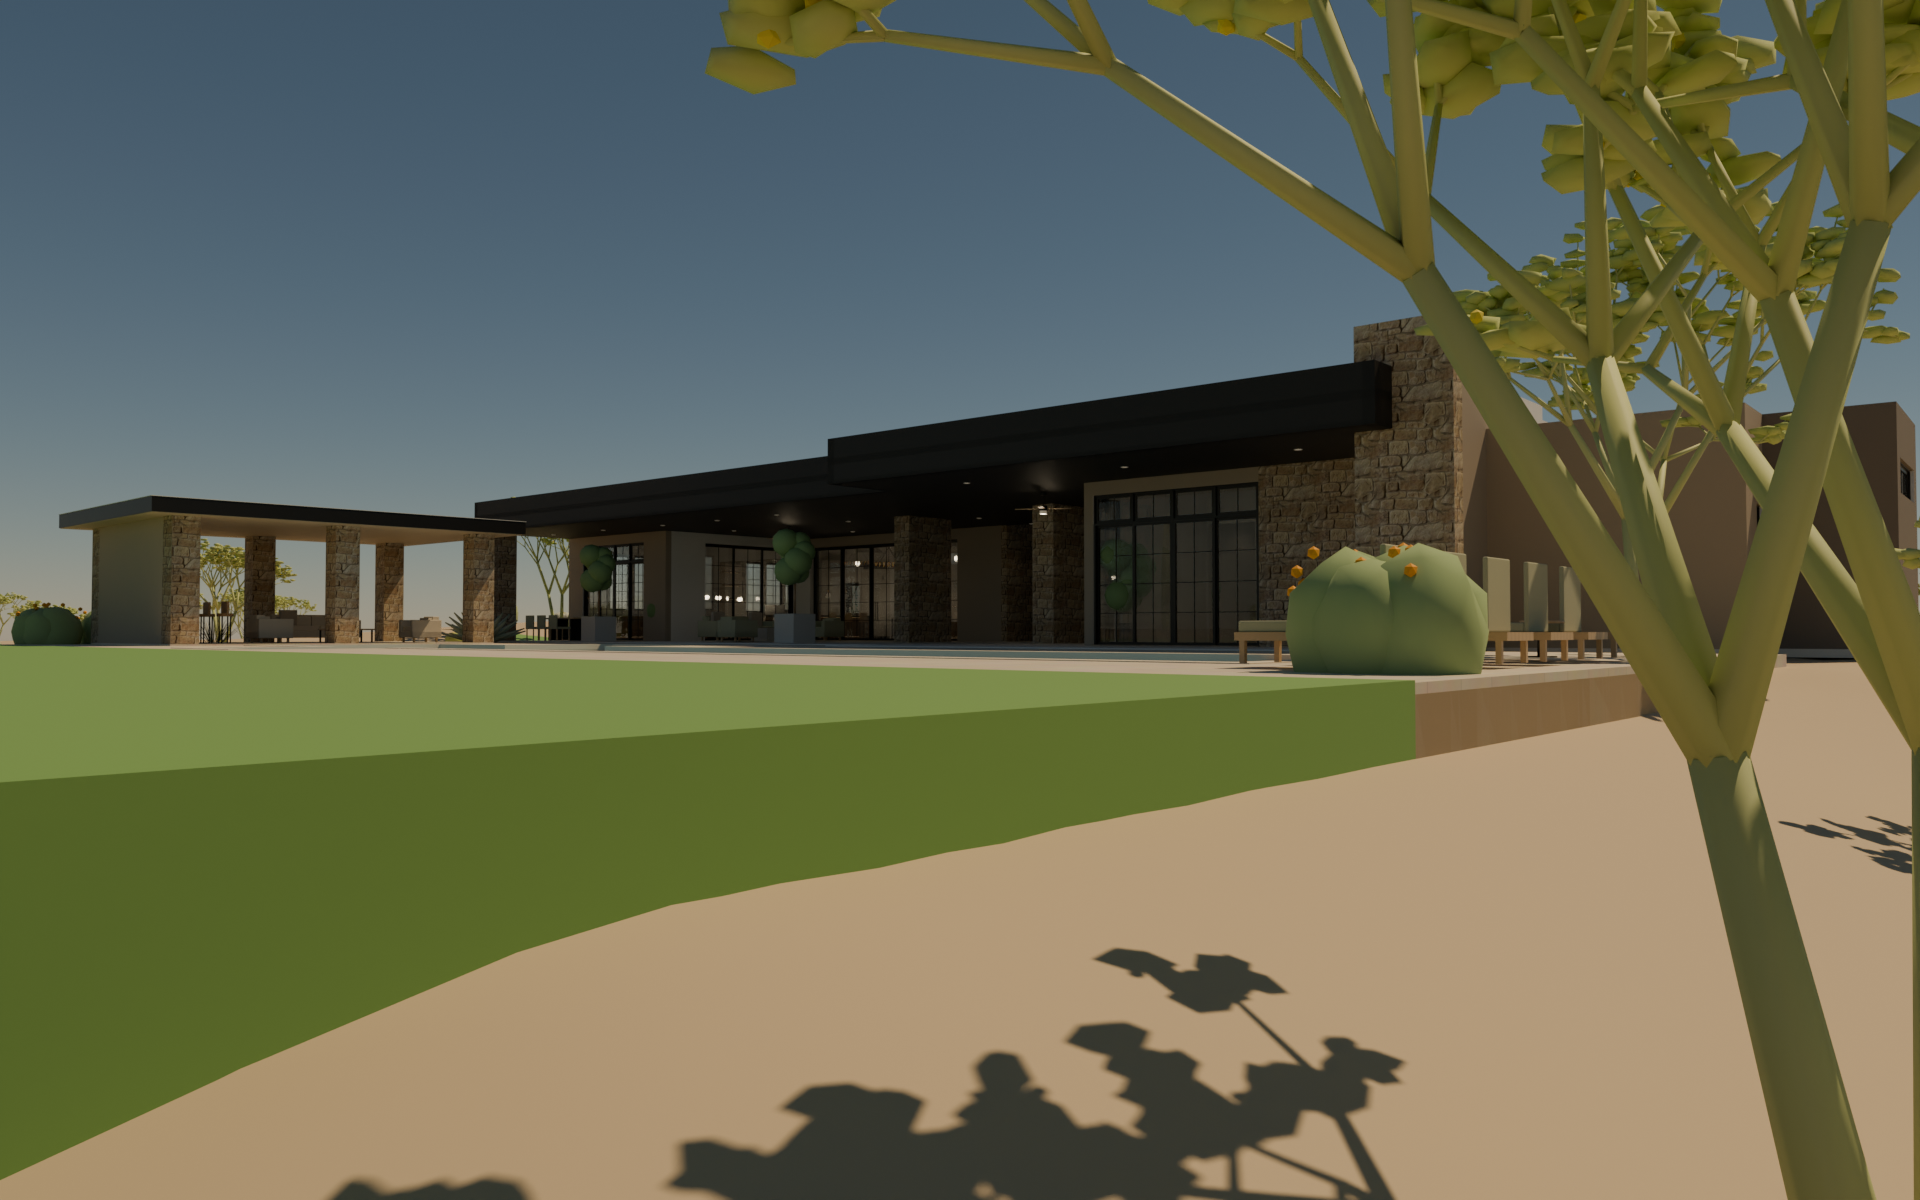
A client cannot read sixteen sheets of plans the way an architect can. The model gives them the house instead: every room at its real size, every window where it will be, the sun on the patio at four in the afternoon in July. The permit set is the only input. It is rasterized, a coordinate system is set on the floor plan, and every wall, opening, roof zone and fixture becomes a row in a table; scripts turn the tables into the model. A wall the architect moves is a one-line change and a rebuild in half a minute. The window and door schedule comes from the manufacturer’s quote, so the model shows what will be delivered, not just what was drawn.
On one house, walking the model before framing found a door drawn in the wrong wall, three bedroom windows up to two feet off center, a wall that would have sealed off a closet, a ceiling that was cathedral on the sections but read as flat, and a hinged door system the manufacturer had quoted as a slider. Each one was a change order that never happened.
Light, by the hour
The sun in the model is Scottsdale’s: the lot’s latitude, its true north, the date and the hour. Haze presets for a clear winter day, a typical day and monsoon season; after sunset the interior lights take over. So the question every client asks and no plan can answer, how bright the great room is at breakfast in January, becomes a picture. It decides overhang depth, west-wall windows, whether the patio is usable at five in July, and where the reading chair goes, before the slab is poured.
The paper side
The same method, treating drawings and city markups as data instead of pictures, runs through the permit and the procurement.
Permit comment tracking
When the city returns marked-up plans, every annotation is pulled from the PDFs into a register with sheet, location, owner and status; the response letter shell is drafted with every comment quoted; each revised sheet is compared against the last set before upload. On one hillside submittal the register found 28 comments where the team’s summary had 11.
Offsite and obligations review
When the city attaches something to the permit that is on nobody’s drawings, a dedication, a main extension, a plat, a bond, this is the owner’s independent check: the city’s record in order, the standard in the edition in force, the engineer’s sheets at the contour level, who the obligation would serve, what it would cost, and a request package the engineer can sign. An independent check against the survey caught a six-foot elevation discrepancy in a clearance calculation before the design was final. On the same project, a review of the current city standard found an exception the draft letter had not addressed.
Drawings versus order
Before a large order is released, the vendor quote is reconciled line by line against the drawings and the schedule. Windows, doors, cabinets, fixtures.
Pre-submittal check
Completeness, duplicates, matchlines, dates, attachments, and the comments the jurisdiction has written on comparable lots, before the first upload.
Lot check before purchase
For a hillside or ESL lot: what the jurisdiction will require before a permit is issued, and who has to answer each item. A list, before the offer.